

 Facebook
 X
X
 Pinterest
 Copy Link
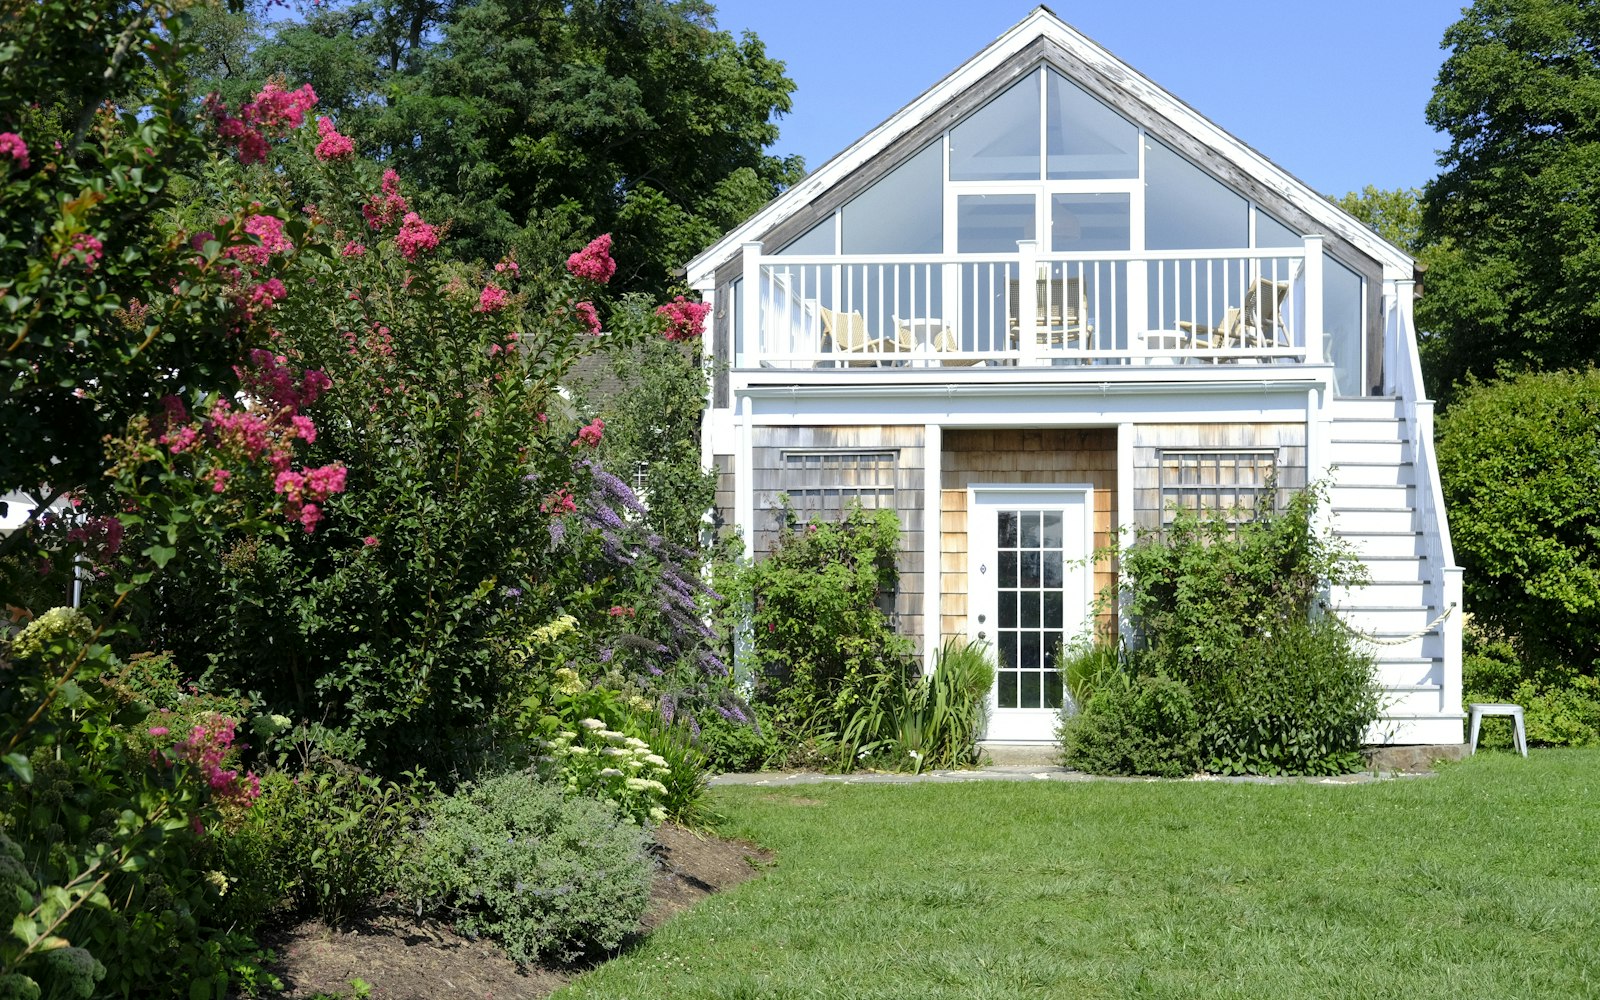
Quick answer: The true cost of a carriage house in Vernon goes well beyond construction. You also need to budget for design and engineering, City permit fees, development cost charges, water and sewer connections, BC home warranty requirements, site work on sloped or treed lots, and financing. Because every East Hill lot is different, get real quotes rather than relying on a per-square-foot rule of thumb.
Carriage houses are one of the most-asked-about projects in East Hill, and for good reason. Under Vernon’s Zoning Bylaw 6000, many serviced lots now allow a detached accessory dwelling. I won’t give you a single price, because construction costs change and every lot is different. What I can do is walk you through where the money goes, so you can build a realistic budget. I’ve built and renovated more than seven homes, and a lot of the cost sits outside the building itself.
1. Design, drawings and professional fees
- Design drawings from a designer or architect, including site plan, floor plans, elevations and sections.
- Structural engineering, especially for a garage-with-suite design or a sloped lot.
- Surveyor’s site plan to confirm setbacks and lot lines.
- Geotechnical report, if the lot is steep or soil conditions are uncertain, which is not unusual on East Hill.
- Energy modelling, if needed to show compliance with current energy requirements.
2. City of Vernon permits and fees
You’ll need a building permit, and depending on your lot, possibly a development permit or variance. Vernon’s permit checklist for suites and accessory buildings asks for items like a current title search, dimensioned site plans, design and structural drawings, and proof of home warranty registration with BC Housing for accessory buildings. Permit fees are set in the City’s fees and charges bylaw, so check the current schedule.
Keep in mind that the MUS zone limits accessory dwellings to 8 m (2 storeys) in height. Confirm setbacks and other rules for your specific lot.
3. Development cost charges (DCCs)
DCCs help pay for infrastructure like roads, sewers, water, drainage and parks. In Vernon, the City collects municipal DCCs, and regional DCCs are collected for the Regional District of North Okanagan. Under the City’s interim approach, additional DCCs apply at building permit for new units such as secondary suites. Ask the City for a DCC estimate for your project early, because it can be a significant line item.
4. Servicing: water, sewer, power and gas
- Water. Water in the Vernon area is supplied by Greater Vernon Water, run by the Regional District of North Okanagan. Ask about connection requirements.
- Sewer and storm. Ask the City whether you can tie into the existing service or need a new connection, and about storm water management.
- Electrical. Your existing panel and service may not have enough capacity. An upgrade is a common hidden cost with older East Hill homes.
- Gas, if you plan to use it.
Distance matters. A carriage house at the back of a deep lot, uphill or downhill from the street, can mean long, costly trenches.
5. Home warranty and builder requirements
A detached carriage house is generally treated as a new home under BC’s Homeowner Protection Act. That usually means using a licensed residential builder and getting home warranty insurance, or qualifying as an owner builder through BC Housing, which has its own requirements and restrictions. Build this into your timeline and budget.
6. Site work and construction
- Site prep: excavation, retaining walls on sloped lots, tree protection or removal, and access for equipment.
- Foundation and structure.
- Envelope: roofing, windows, insulation and siding. On a character street, you may want materials that complement the main house.
- Mechanical: heating, often a heat pump, plus ventilation and plumbing.
- Finishes: kitchen, bath, flooring and fixtures. This is where budgets swing the most.
- Landscaping, paths, parking and fencing once construction is done.
7. The “soft” costs people forget
- financing costs and interest during construction;
- builder’s risk and liability insurance;
- a healthy contingency, especially on older lots;
- higher property taxes once the unit is assessed.
BC’s provincial Secondary Suite Incentive Program stopped taking new applications on March 31, 2025, so don’t count on that forgivable loan in 2026. Check for any new programs before you start.
This is general information only. Costs and rules change, so get current quotes, confirm requirements with the City of Vernon and BC Housing, and talk to your lender and accountant.
FAQ
Can I build a carriage house on my East Hill lot?
Many serviced lots in Vernon’s MUS zone allow a detached accessory dwelling, but slope, access, setbacks, servicing and heritage status can all affect it. My post on adding a suite or carriage house in East Hill covers the basics.
Do I need a licensed builder for a carriage house in BC?
Generally, a detached carriage house is a new home under the Homeowner Protection Act, so you need a licensed residential builder with home warranty insurance or owner builder authorization from BC Housing.
Does a carriage house add value when I sell?
A permitted carriage house can appeal to buyers looking for rental income or space for family. How much value it adds depends on the market and the quality of the build. See my selling your East Hill home page for more.
If you’re thinking about a carriage house, or looking for an East Hill lot that could take one, I’m happy to talk it through. Call or text me at (250) 550-6979, or browse East Hill homes for sale.
More East Hill reading
- Subdividing or Building Infill on an East Hill Lot
- Converting an East Hill House to a Duplex: What’s Involved
- Using the FHSA and RRSP Home Buyers’ Plan to Buy in East Hill
Featured photo: stock image from Unsplash, for illustration.
